Website: Huaiyin district, Jinan city, Shandong province, China.
Elliptical Head
Nov 17, 2026
‹
›
Product Introduction
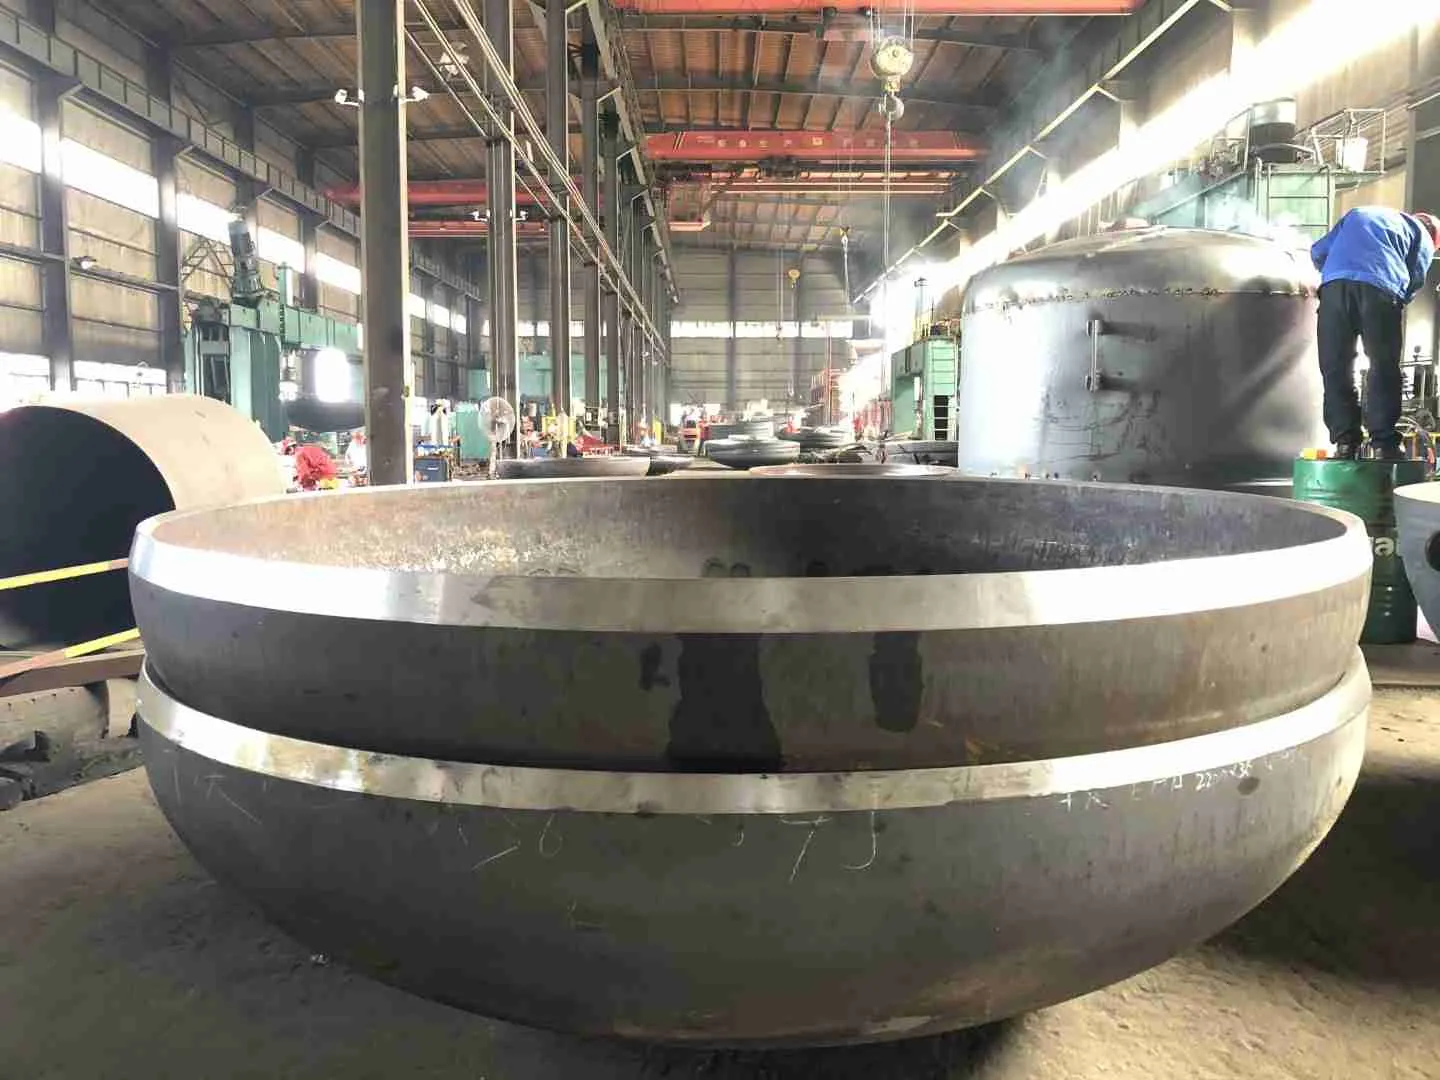
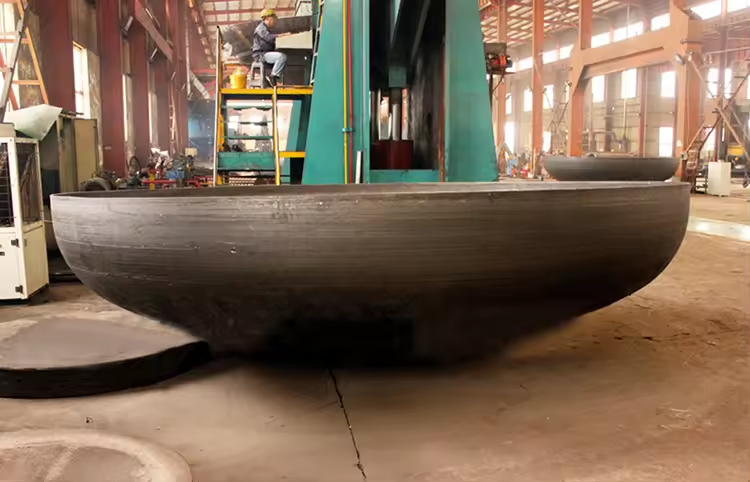
The elliptical head ( or named ellipsoidal head ) which is a head consisting of two parts: a rotating ellipsoidal sphere and a cylindrical straight section. Elliptical tank head is fabricated to have a certain shape instead of a particular dish radius or knuckle radius. The dish radius is approximately 90% of the diameter and the knuckle radius is approximately 17% of the diameter. 2:1 elliptical flanged and dished heads are ASME compliant.
2:1 Ellipsoidal Heads (EHA) - Dished Ends for Pressure Vessels
True elliptical dome, inside depth = Di / 4 · made to ASME VIII-1 UG-32, DIN 28013 and GB/T 25198-2023 · 219 to 3400 mm OD
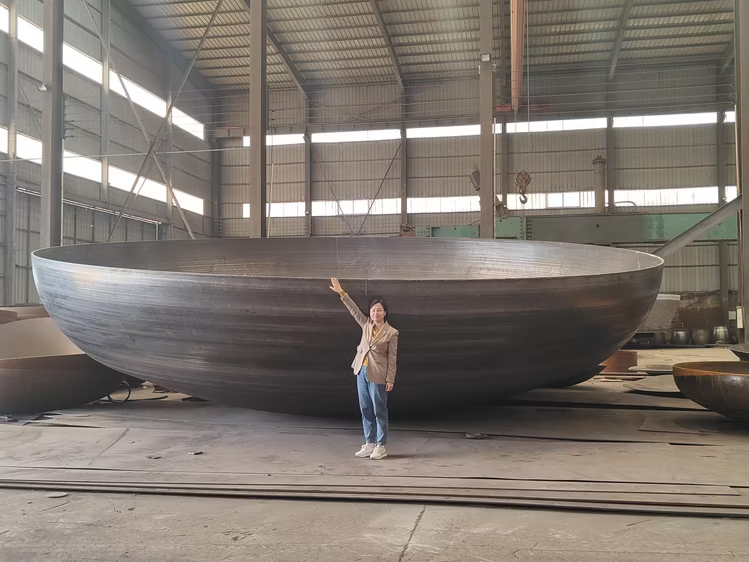
A 2:1 head seen in profile: the depth from the flange face to the crown is a quarter of the diameter. This is the shape most vessel builders ask for, and also the shape most often substituted with a Korbbogen head.
What 2:1 means, and where quotations go wrong
A 2:1 ellipsoidal head is generated by rotating half an ellipse whose major axis is the shell diameter and whose minor axis is half that depth, so the finished inside dome depth is exactly one quarter of the inside diameter. Because the profile is a true ellipse it has no crown radius and no knuckle radius. The ratio "2:1" is diameter divided by twice the depth, and that ratio, not a radius, is what defines the part.
This is where most offers in the market are sloppy. A head described as "elliptical, dish radius 90% of diameter, knuckle radius 17% of diameter" is not an ellipsoidal head: it is a two-arc approximation of one. DIN 28013 goes further and defines the Korbbogen head as crown 0.8 x OD with knuckle 0.154 x OD, which is a distinct shape with its own depth and its own volume. All three look similar to the eye, they are drawn differently, and they are not interchangeable.
Check this before you compare prices. Ask the supplier which of the three the head is drawn as: a true 2:1 ellipse (GB/T 25198 type EHA, or ASME "2:1 semi-ellipsoidal"), a DIN 28013 Korbbogen, or an ASME flanged-and-dished torispherical. A Korbbogen head sold as "elliptical" will not match your drawing's depth, volume or knuckle stress.
Product at a glance
Product
2:1 ellipsoidal dished head, dished end, end cap, tank head (type EHA under GB/T 25198-2023)
Shape definition
True ellipsoidal dome, inside depth = Di/4; no crown radius, no knuckle radius. Korbbogen and torispherical versions are available as separate types.
Standards we produce to
ASME Section VIII Div.1 UG-32(d) · EN 13445-3 with EN 13445-5 acceptance · DIN 28013 (Korbbogen) · DIN 28011 (Klopper) · GB/T 25198-2023 · JIS B 8265 on request
Diameter
219 - 3400 mm tabulated below; larger diameters formed in segments or by spinning, quoted from your drawing
Wall thickness
3 - 60 mm hot pressed; about 1.5 - 5 mm cold spun for tank work. State nominal or minimum after forming.
Straight flange
40 mm is the usual GB/T series height; DIN 28011 requires at least 3.5 x wall and DIN 28013 at least 3 x wall. Other heights and extended straight flanges on request.
Cold pressed, hot pressed or spun from a rolled blank; one piece up to the press capacity, segmented beyond it
Edge preparation
Machined full-thickness bevel, usually 30-37 deg V with a land, or square edge for thin tank heads; state which
Condition / surface
As formed, shot blasted, pickled and passivated, machined or polished to a food or pharmaceutical finish; normalised or solution treated when the code or the service requires it
Certificates
EN 10204 3.1 as standard; 3.2, PED notified-body witness and third party inspection by SGS, BV or TUVD on request
Typical use
Pressure vessels, reactors, columns, heat exchanger channels and shells, air receivers, accumulators, tanks and silos
Lead time
Standard sizes and materials 2-4 weeks after drawing approval; alloy, clad or heat-treated heads 5-8 weeks
Packing
Nested in steel cradles or on edge in timber dunnage, banded, with edge protection; seaworthy packing for ocean shipment
Four profiles compared at the same diameter
All four heads below close the same 1000 mm shell. The only thing that changes is how deep the dome is, and that single number decides the volume the vessel holds, the weight you pay for, and how much of the pressure load is carried as membrane stress instead of being dumped into the knuckle as bending.
Head types we form
Type
Codes
Profile
When it is the right choice
More
Ellipsoidal 2:1
GB/T 25198-2023 EHA; ASME "2:1 semi-ellipsoidal"
True ellipse, inside depth Di/4, no radii
The default for pressure vessels and heat exchangers: good stress behaviour at a reasonable depth and the best balance of metal weight to volume.
this page
Torispherical
DIN 28011 Klopper; DIN 28013 Korbbogen; GB/T THA, THB; ASME flanged and dished
Spherical crown plus toroidal knuckle, one or two radii
Lowest tooling cost and shallowest height where headroom matters or where the wall is thin; needs more calculation attention at the knuckle.
High pressure and vacuum: the stress splits evenly, so the wall can be about half that of an ellipsoidal head, which often makes it the cheaper part overall despite the extra forming.
Bottom head of a vessel that must discharge solids or viscous product; the weak point is the junction bend, so the transition knuckle has to be checked.
GB/T 25198-2023 FHA and SDH; DIN 28016 flat ends; ASME UG-34 flat heads
Flat disc with a knuckle, or a shallow spherical cap
Small bores, blind flanges, manways and low pressure tanks. Thick, because a flat disc carries bending, so it is rarely economical above low pressure.
ask for the sheet
2:1 ellipsoidal head dimensions, volume and weight
2:1 ellipsoidal (type EHA) geometry calculated at a 6 mm wall. Depth and volume follow the inside diameter, so recalculate for your own wall with the formulas below the table.
OD da
ID di
Dome h2
Flange h1
Height H
V dome
V + flange
kg / mm wall
219.1
207.1
51.8
40
91.8
1.2
2.5
0.57
273
261
65.3
40
105.3
2.3
4.5
0.84
323.9
311.9
78.0
40
118.0
4.0
7.0
1.14
406.4
394.4
98.6
40
138.6
8.0
12.9
1.71
508
496
124.0
40
164.0
16.0
23.7
2.58
600
588
147.0
40
187.0
26.6
37.5
3.52
800
788
197.0
40
237.0
64.0
83.6
6.06
1000
988
247.0
40
287.0
126.2
156.9
9.28
1200
1188
297.0
40
337.0
219.5
263.8
13.18
1400
1388
347.0
40
387.0
350.0
410.6
17.76
1600
1588
397.0
40
437.0
524.2
603.4
23.02
1800
1788
447.0
40
487.0
748.2
848.7
28.97
2000
1988
497.0
40
537.0
1028.5
1152.6
35.59
2400
2388
597.0
40
637.0
1782.5
1961.7
50.88
2800
2788
697.0
40
737.0
2836.7
3080.9
68.89
3200
3188
797.0
40
837.0
4241.2
4560.5
89.63
3400
3388
847.0
40
887.0
5090.6
5451.2
101.02
The same 1000 mm outside diameter and 6 mm wall formed in four shapes. Metal mass is the calculated nominal wall; the crown thins during forming, so order against minimum thickness.
Shape
Crown R
Knuckle r
Dome h2
V dome
kg / mm wall
DIN 28011
1000.0
100.0
190.8
96.4
8.10
DIN 28013
800.0
154.0
251.2
125.2
8.71
2:1 ellipsoidal
-
-
247.0
126.2
9.28
Hemispherical
494.0
-
494.0
252.5
12.48
Reproduce any row from first principles
Inside diameter: di = da - 2s · dome depth: h2 = di / 4 · total height: H = h1 + h2
Volume of the dome: V = π di3 / 24, which is 0.1309 di3; add the straight flange as π di2 h1 / 4
Inside surface of the dome: about 1.084 di2, so the mass per millimetre of wall is that area times the density (7.85 g/cm3 for carbon steel, 8.00 for 304/316L, 7.75 for duplex)
Blank diameter for the cutting plan is derived from the area plus the flange ring; we issue the nesting with the quotation so the yield is visible rather than hidden in the price.
Required thickness: the formulas your quotation will be checked against
The head is not sized from a catalogue; it is sized from the vessel. These are the forms the designer will use, stated here so that you can see whether an offer is thin or generous. P is design pressure, D or R the inside dimension, S the allowable stress at design temperature, E the joint efficiency and t the required thickness before corrosion allowance.
2:1 ellipsoidal head, ASME VIII-1 UG-32(d) and Appendix 1: t = P D K / (2 S E - 0.2 P), where K is the shape factor from the UG-32 chart and K = 1.000 for the 2:1 proportion, so the working formula is t = P D / (2 S E - 0.2 P).
Hemispherical head, ASME VIII-1 UG-32(b): t = P R / (2 S E - 0.2 P), valid up to P = 0.665 S E. This is why a hemispherical head needs roughly half the wall of an ellipsoidal one at the same pressure.
Torispherical heads, ASME VIII-1 UG-32(c) and (e): calculated through the knuckle and crown ratios with the material chart factor A, so there is no single closed formula to quote. Give us r, L and the material and we return the check sheet.
European work: EN 13445-3 clause on head forms (or AD 2000-Merkblaetter for German orders), with the acceptance and inspection side in EN 13445-5.
Chinese work: GB/T 150.3 with the head dimensions from GB/T 25198-2023.
Forming thins the crown. A head pressed from a 20 mm plate does not measure 20 mm at the apex, and the code thickness must remain after that loss. Tell us whether your drawing calls out the nominal plate thickness or the minimum thickness after forming: the second one is the correct basis and is the reason two prices for the "same" head can differ by ten per cent.
Material cross-reference
Grades below are the ones most often specified for heads. They are counterparts, not substitutions: replacing one column with another needs the vessel designer's written approval, because impact testing, allowable stress and the forming and heat treatment rules all move.
Service
ASME / ASTM
EN 10028 / EN 10029
GB
Note
General pressure vessel, ambient to moderate
SA-516 Gr.70 / 70N
P355GH, P355NL1
Q345R, Q370R (GB 713)
The workhorse pair. Normalised rolling improves the forming behaviour.
Low pressure, atmospheric tanks
SA-285 Gr.C, SA-36
P235GH (1.0345), P265GH
Q235B, Q245R
Cheapest to form; check the minimum wall for handling stiffness, not strength.
Low temperature
SA-537 Gr.B, SA-203 Gr.E
P460NH, P355NL2
16MnDR, 09MnNiVTiR class
Impact testing temperature drives the price more than the strength does.
Stainless, general corrosion
SA-240 Type 304 / 304L
1.4301 / 1.4307
06Cr19Ni10 (S30408)
Pickled and passivated as standard; state the finish you need inside and outside.
Stainless, chlorides and acids
SA-240 Type 316L
1.4404 / 1.4408
022Cr17Ni12Mo2 (S31603)
Low carbon for welded service; solution anneal after forming is usually specified.
Duplex / super duplex
SA-240 S31803 / S32205, S32750
1.4462, 1.4410
022Cr22Ni5Mo3N (S22053)
Narrow forming temperature window; heat treatment and iron-number control are essential.
High temperature
SA-213/SA-240 321H, 347H
1.4541, 1.4550, P295GH
06Cr18Ni11Ti (S32168)
Stabilised grades; ask for the creep range to be confirmed against the code tables.
Non-ferrous and lined
SB-160 / SB-163 Ti Gr.2, Ni 200, N08020
Ti Grade 2, Ni 200
TA2, N06600 class
Clad heads (stainless over carbon) and lined dished ends are quoted from the drawing.
Tolerances - the part of the order that causes most claims
Two heads can both be "in tolerance" and still not fit the same shell, because the standards measure from different datums. Fix these three things on the purchase order: the diameter basis, the out-of-roundness limit and whether the thickness quoted is nominal or minimum.
Item
DIN 28013 (Korbbogen)
GB/T 25198-2023
Diameter basis
Outside diameter / circumference, measured with a gauged tape
The order states the basis: outside circumference or inside diameter, and the two have different tables
Height h3 = h1 + h2
+0.015 da or +10 mm, whichever is greater, and 0 below nominal
Positive on inside diameter, negative allowed on some bands; see the size table
Circumference
+/- 0.4 % from 300 to 1000 mm OD; +0.5 % / -0.7 % from 1000 to 4500 mm
Stepped by diameter and wall: for 1000-1600 mm and 10-22 mm wall, -9/+12 mm outside circumference
Out-of-roundness
Not more than 1 %, and not more than 30 mm difference in diameter up to 4000 mm
Checked against the profile template; closer limits on agreement for heads fitted in pairs
Flange straightness
Deflection angles limited (of the order of 2 to 5 degrees depending on diameter)
Measured with a straight edge; state if the head is to be bolted to a flange ring
Local flatness in the knuckle
Flattening allowed over lengths up to 15 % of the knuckle radius
Profile checked with a template of the drawing radius
Wall
If only the nominal thickness is ordered, the actual wall may vary by the table value; if a minimum is ordered it is not to be under-cut
Minimum thickness after forming is the accepted basis for pressure parts
Because of the difference in basis, the practical rule is simple: order heads and shells from the same datum. Where we supply both, we match the head circumference to the shell rather than to the nominal figure, and we say so on the inspection release.
How the head is made
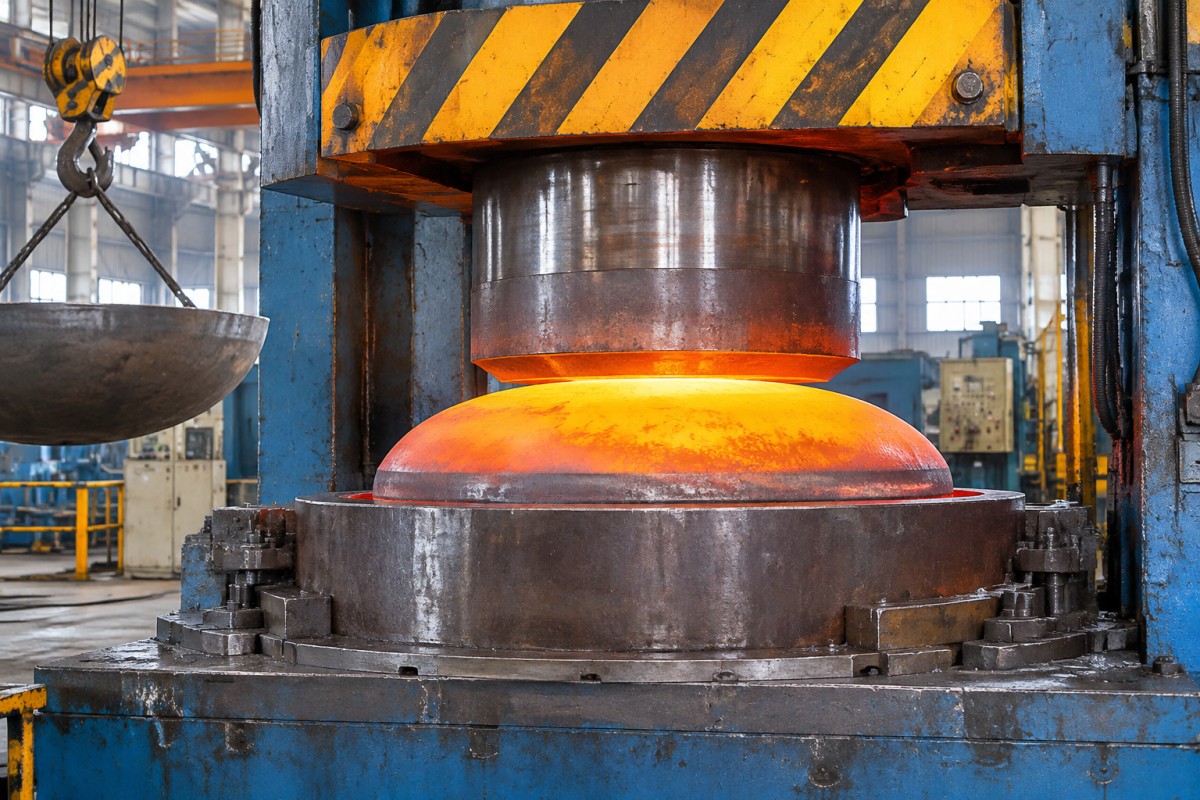
Hot pressing a head: the blank is heated above the recrystallisation range, pushed into the die, then the straight flange is drawn in a second operation.
Blanking - the circle is cut by plasma, laser or oxy-fuel according to thickness, and the cut edge is ground where the process needs a clean start.
Forming - cold pressed when the wall is thin relative to diameter and the material tolerates the strain; hot pressed for thick walls and large diameters; spun for small bore and for the extended straight flanges that presses cannot draw.
Straight flange - drawn or rolled to height after the dome, so that the flange keeps close to nominal wall while the crown thins.
Heat treatment - normalising, stress relieving or solution annealing when the code, the strain level or the service demands it. For austenitic stainless this is also what restores corrosion resistance after forming.
Edge machining - the flange end is faced and bevelled to the drawing, with the land and root face set to your welding procedure; DIN practice distinguishes a machined edge from type R and from the bevelled types, so state which.
Segmented heads - beyond the press capacity the dome is formed in gores and welded; the seams are positioned away from the knuckle and examined to the same extent as the shell longitudinal seams.
Finishing - shot blasting, pickling and passivation, machining or polishing to a food and pharmaceutical finish; handling protection is chosen so that carbon steel does not get iron contamination on a stainless surface.
What is checked, and what you receive
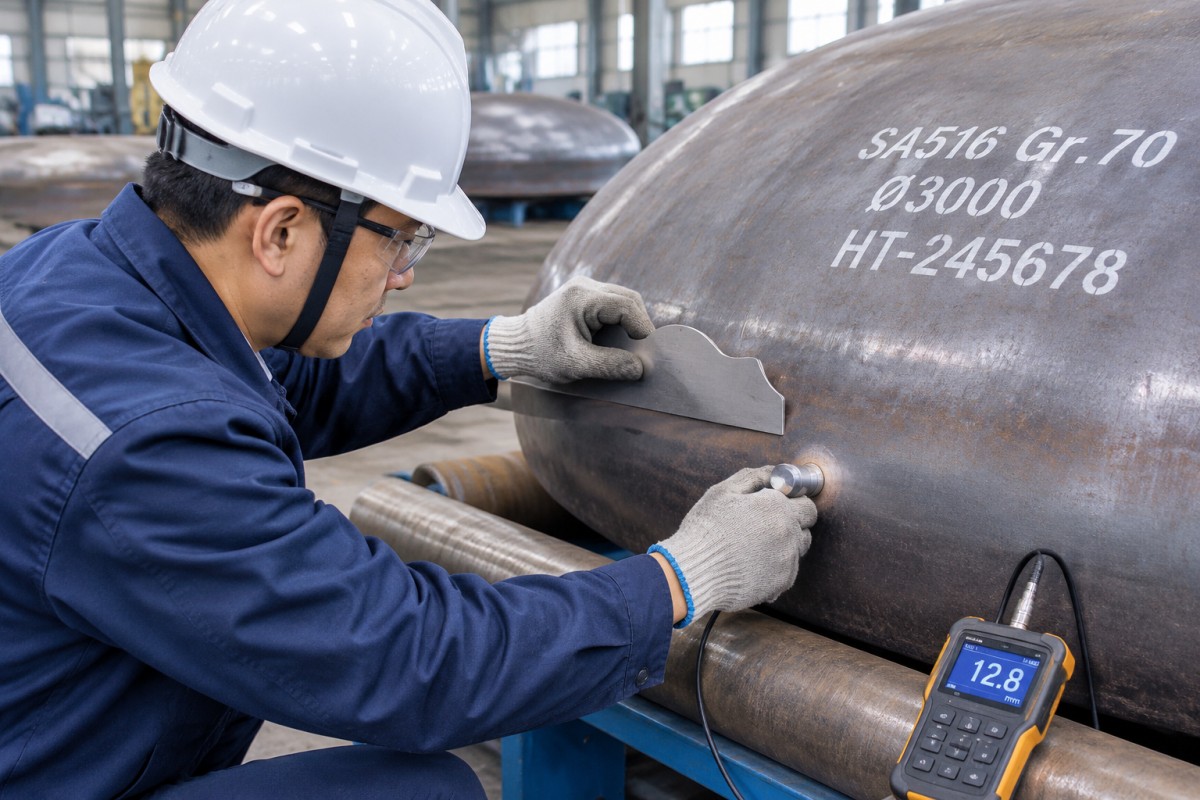
Profile template on the knuckle plus an ultrasonic thickness reading at the crown - the two measurements that decide whether a head will pass the fit-up and the code check.
Grade and heat traceability from the plate mill certificate through to the number stencilled on the finished head.
Chemical and mechanical verification per heat, positive material identification on every alloy, and impact testing where the specification calls for it.
Dimensional release: outside circumference or inside diameter on the agreed basis, total height, straight flange height, out-of-roundness and a profile check of the dome and knuckle against a template.
Wall mapping across dome, knuckle and flange, because the crown is where a head loses thickness and where an under-margin part fails.
Non-destructive testing to the extent your code requires - RT or UT of the segmented seams and the knuckle zone, MT or PT of the machined bevel, plus hardness checks on duplex and stabilised stainless.
Visual acceptance: no laps, no scoring deeper than the tolerance, no arc strikes, and bevel faces free of cutting dross.
Paperwork that travels with the head
EN 10204 3.1 material certificate as standard, keyed to the stencilled heat number; 3.2 witnessed certificates, PED notified-body documentation, Certificate of Origin and Form A or Form E where your customs needs them.
One honest limitation
A head is a component. Conformity for the vessel stays with the vessel manufacturer and their notified body or authorised inspector, and an ASME U stamp or a PED certificate belongs to the shop that holds it, not to the trader. We tell you which forming shop made your head and what that shop holds, before you order.
Choosing the head shape
Your situation
Usual answer
Why
Medium pressure vessel, no unusual constraint
2:1 ellipsoidal
Best ratio of wall weight to volume; the standard default for a reason.
High design pressure
Hemispherical
Even membrane stress halves the required wall; the extra forming is often cheaper than the extra steel.
Low pressure, thin wall, or limited headroom
Torispherical (Klopper / Korbbogen)
Shallowest dome and the cheapest tooling; check the knuckle carefully.
Full or high vacuum
Deeper shape, calculated
Failure is by buckling, and depth helps: 2:1 is usually better than a shallow torispherical head, hemispherical best of all. Must be verified, not assumed.
Bottom head discharging solids or viscous product
Conical with knuckles
It drains; the bend at the junction is the design point.
Large openings in the head
Hemispherical, or set the nozzle into the crown
The knuckle of an ellipsoidal head is already a high stress zone; do not put a manway there.
CIP cleaning, food and pharmaceutical duty
2:1 ellipsoidal, crevice-free bevel
It drains without pockets, and the knuckle geometry is easy to polish and to inspect.
Ordering information - send these eight items and the price comes back the same day
1. Shape and code
"2:1 ellipsoidal, ASME VIII-1 UG-32(d)" or "EHA to GB/T 25198-2023". Naming the shape removes the substitution risk described above.
2. Diameter basis
Outside or inside diameter, in one datum for the whole enquiry, plus the shell tolerance if the head must match an existing shell.
3. Wall
Nominal plate thickness or minimum thickness after forming, and the corrosion allowance separately.
4. Material and condition
Grade and standard, delivery condition, impact testing temperature, and whether the head is to be heat treated after forming.
5. Straight flange and edge
Flange height and its tolerance, bevel angle, root face and land, or square edge.
6. Openings and additions
Nozzle cut-outs, reinforcing pads, flanged or bolted covers, internals or supports welded to the head.
7. Testing and documents
RT or UT extent, PMI, hardness, third-party inspection, and the certificate format required at destination.
8. Quantity and delivery
Quantity, destination port, Incoterms, and whether the heads ship loose, cradled or welded to the shell sections.
Marking on every head: type and standard, diameter and wall, material grade and heat number, plus the forming shop mark. The stencilled number is the same number printed on the certificate, so a inspector on your site can tie the part to the paper without opening a crate.
Where these heads go
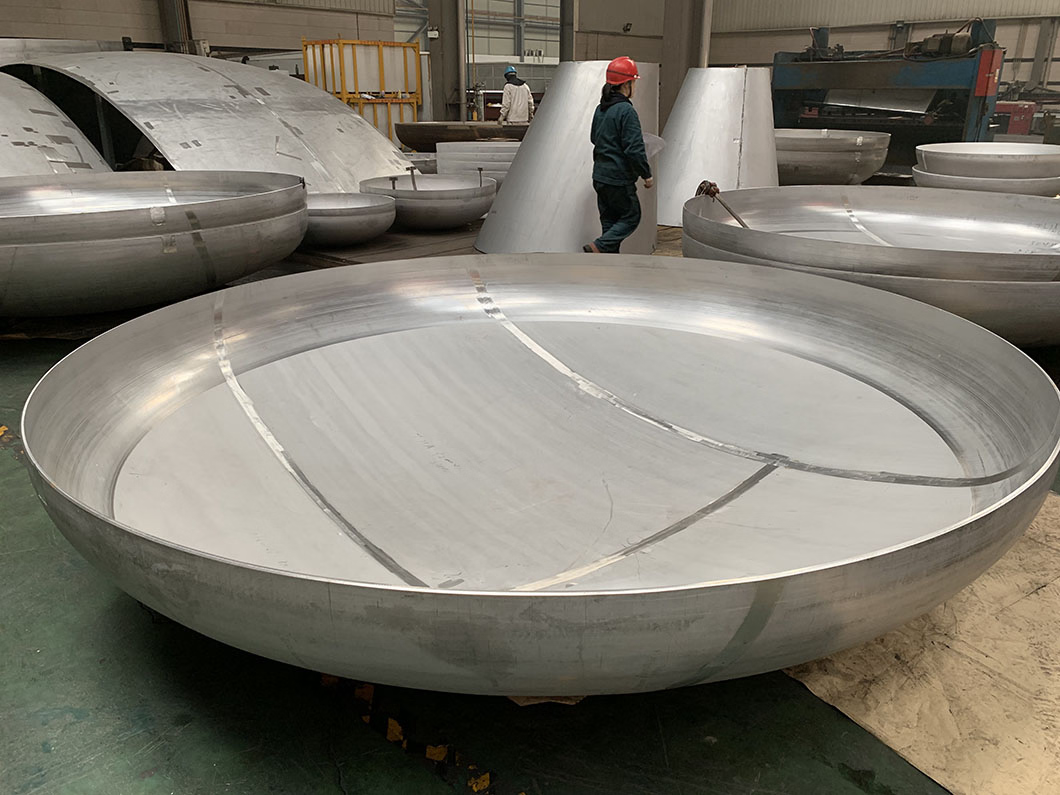
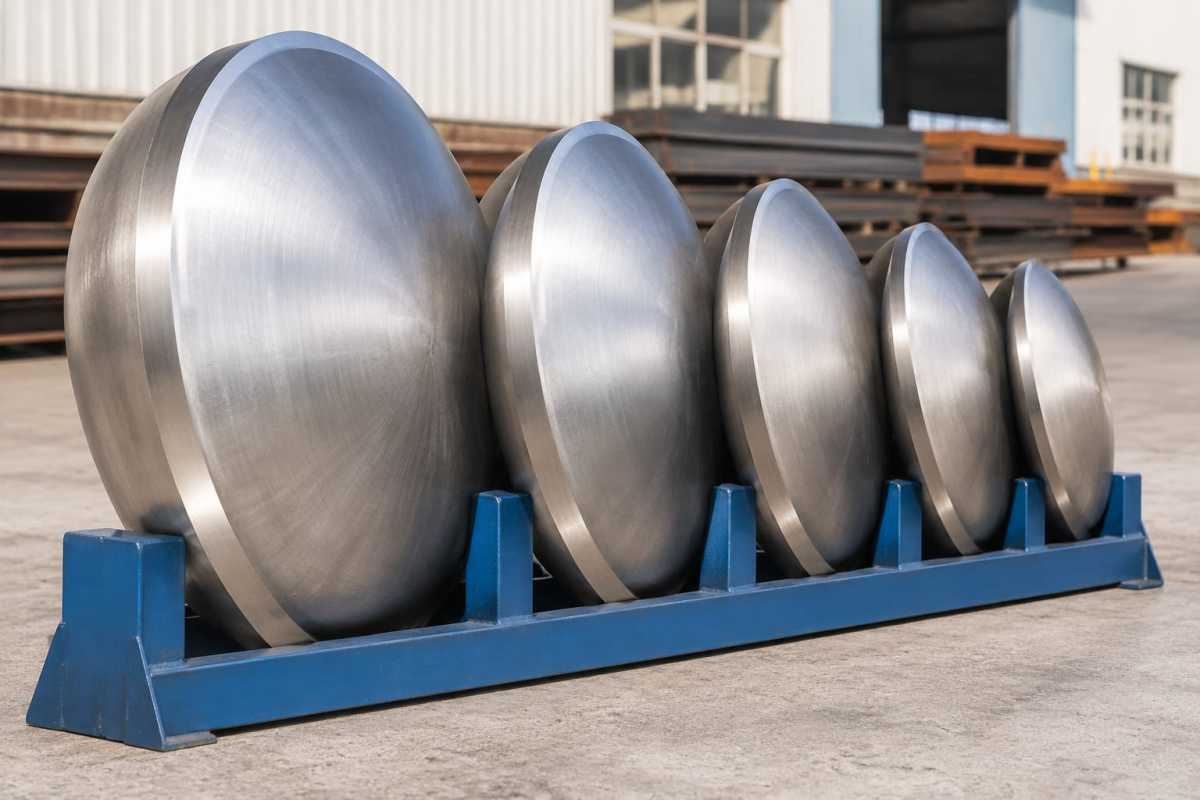
Stainless heads waiting for release: standing on edge in a cradle, separated so the polished face cannot be scratched and the bevel cannot be damaged in handling.
Pressure vessels, reactors, columns, separators and air receivers - the standard application, in carbon steel or austenitic stainless.
Heat exchanger channel heads and shell ends, where the head is frequently removed and the bevel face and bolt-hole pattern have to repeat.
Hydraulic accumulators, gas cylinders and high pressure water systems, where the hemispherical option shortens the wall.
Food, brewery, dairy and pharmaceutical tanks in pickled 304L or 316L with a polished internal finish and crevice-free geometry.
Water, sewage, chemical and bitumen storage tanks, including clad heads for the corrosive product side.
Boiler work, silos and dust collectors, and replacement heads matched to an existing shell with worn or missing drawings.
Packing and delivery
Small and medium heads nested on edge in a steel cradle or on timber dunnage, banded through the base, so that nothing sits inside the dome.
Large heads shipped flat with dunnage under the flange, not under the crown, and lashed so the part cannot roll in transit.
Stainless and finished heads wrapped and separated from carbon steel, with no bare steel banding against the surface.
Bevels protected with caps or tape; on machined parts the datum edge is the one that gets the protection.
Packing list keyed to the stencilled heat numbers so that your receiving inspection can be done crate by crate.
Frequently asked questions
Is a 2:1 ellipsoidal head the same as a DIN 28013 head?
No. A 2:1 ellipsoidal head is a true ellipse with an inside dome depth of Di/4 and it has no crown radius and no knuckle radius. DIN 28013 defines a Korbbogen head built from two arcs, crown 0.8 x OD and knuckle 0.154 x OD, whose dome depth is 0.255 x OD minus 0.635 x wall. At 1000 mm OD and 6 mm wall that gives 251.2 mm against 247 mm for the ellipsoidal head, so the two are close in depth but not in shape and must not be substituted for each other without the designer's approval.
How do I read the marking 2:1 on an ellipsoidal head?
It is the ratio of the inside diameter to twice the inside dome depth. A 2:1 head therefore has a dome depth of one quarter of the inside diameter, so a head for a 1000 mm inside diameter shell has a 250 mm dome plus the straight flange.
Which standard should I order against?
Order against the code that governs the vessel, not against a head catalogue. For ASME VIII-1 vessels use UG-32(d) with the ellipsoidal geometry; for PED vessels use EN 13445-3 with the shape agreed on the drawing; for GB vessels use GB/T 25198-2023 type EHA. Tell us the code and we produce to its dimensional and inspection requirements.
Is GB/T 25198-2010 still a valid ordering reference?
No. GB/T 25198-2010 has been withdrawn and replaced by GB/T 25198-2023, and the older JB/T 4737 torispherical standard is superseded as well. Many Chinese quotations still cite the withdrawn editions, which causes disputes over straight flange height and tolerance basis, so we state the current edition and the type code on every drawing.
Can you calculate the required head thickness for my vessel?
Send the design pressure, inside diameter, design temperature, material grade and corrosion allowance. We return the minimum thickness with the calculation basis, UG-32 for ASME or EN 13445-3 for PED, together with the forming thickness allowance for crown thinning so that the finished part still meets the required thickness.
What is the thinnest and the thickest head you can supply?
Thin cold spun heads for atmospheric tanks start around 1.5 mm, and hot pressed heads for pressure vessels run from about 3 mm up to 60 mm and above in the sizes tabulated here. Wall and diameter are linked, because a large diameter cannot be pressed in a thin wall without losing the profile, so confirm the pair rather than each figure alone.
Do ellipsoidal heads work under full vacuum?
Often, but it must be calculated. Under external pressure a head fails by buckling rather than by membrane stress, and depth is what resists it: a 2:1 ellipsoidal head is generally more stable than a shallow torispherical head of the same diameter and thickness, while a hemispherical head is the most efficient shape of all. Send the vacuum level, the shell diameter and the wall and we check head and shell together before quoting.
What documents come with the heads?
EN 10204 3.1 material certificates as standard, covering the plate heat used for the forming, plus PMI on alloys, forming and heat treatment records, dimensional and profile reports, non destructive testing reports where specified and a packing list keyed to the heat number stencilled on every head. Third party inspection by SGS, BV or TUVD is arranged on request.
Send the shape, the diameter basis and the wall you need
A drawing or a nameplate photograph is enough for a first price. We reply with the section data, the forming method, the certificate set and the lead time - normally the same working day.
Dimensions are nominal values derived from the shape definitions in DIN 28011, DIN 28013 and GB/T 25198-2023 and from the geometry of the ellipse, calculated at the stated 6 mm wall; volumes exclude the straight flange where the column says so, and weights assume the density named in the note. They are given for enquiry and comparison. Certified figures for your order - including the profile after forming, the thickness at the crown and the tolerance basis - are those on the drawing we approve with you and on the EN 10204 3.1 certificate issued with the heads.
By clicking 'Allow All', you agree to the storage of cookies on your device to enhance site navigation, analyze site usage and assist with our marketing efforts.